Patti Brownstone

BEDS4
BATHS1 full
SQUARE FEET1,350
MLS#1031259
STATUSActive
PROPERTY TYPEResidential - Single Family
SCHOOLRed Hook
Property Description
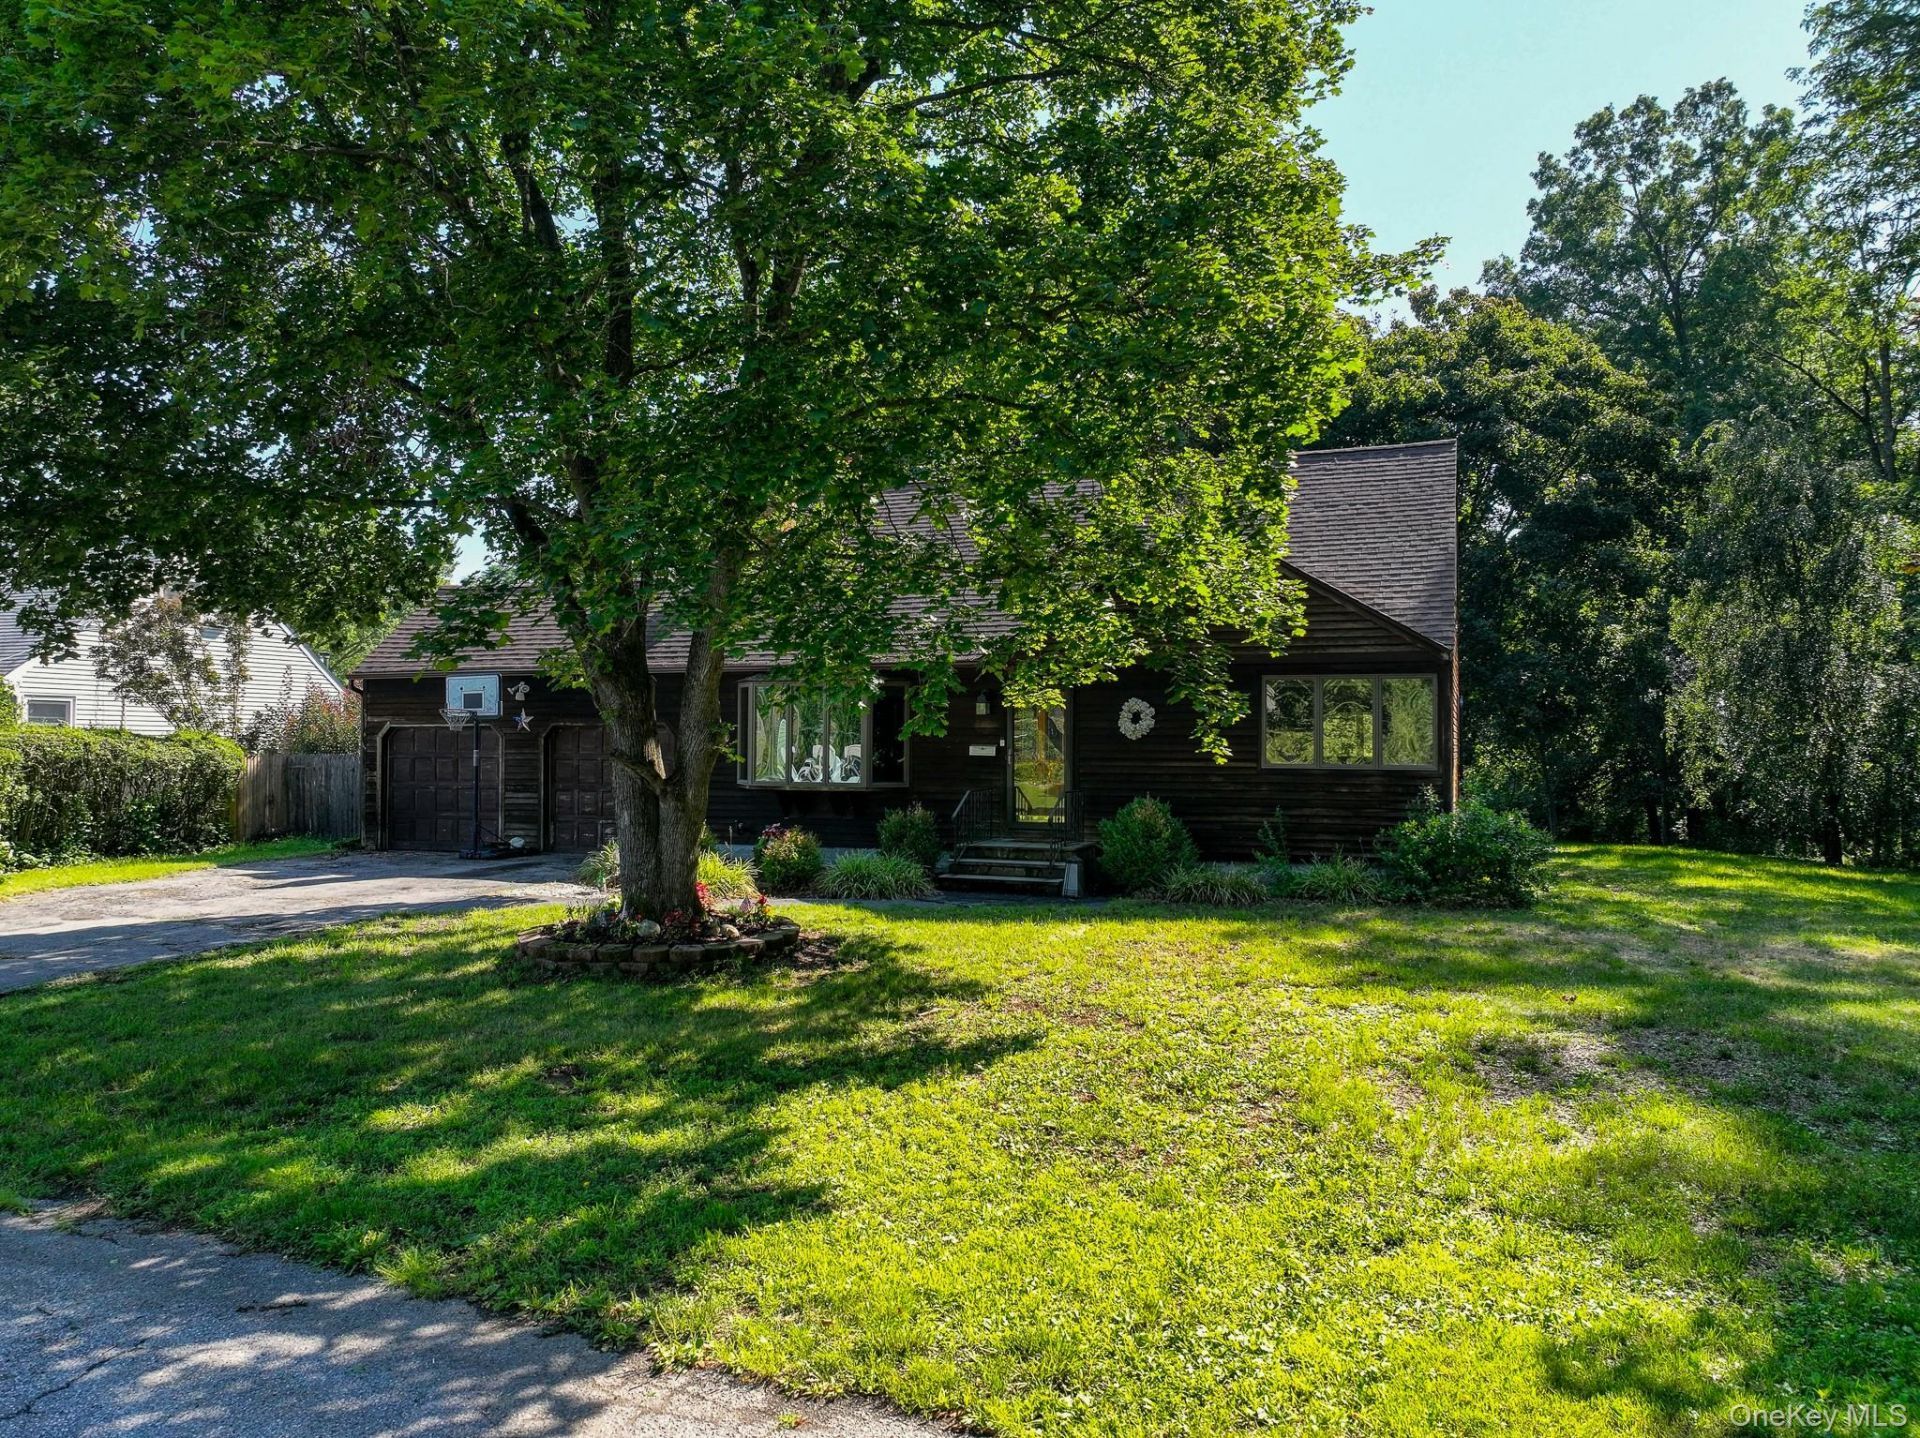
Tucked into the heart of Red Hook, this charming 4-bedroom Cape Cod blends classic character with thoughtful modern comforts such as central air. Step inside to find warm natural woodwork and crown molding that give the home its timeless appeal. The living room is the heart of the home, anchored by a marble fireplace with a wood-burning stove insert--perfect for cozy evenings. The first floor also features a convenient primary bedroom and bedroom #2 (currently used as an office), making single-level living a real option, along with a dining area and a well-equipped kitchen with stainless steel appliances and an ice maker. Upstairs, two additional bedrooms offer generous space and storage. Don't miss the built-in drawers in one of the closets! The full basement is partially finished with a bar, ideal for entertaining or a recreation space, plus a laundry area and ample storage. Conveniently access the spacious back deck by opening the glass sliders. Plus raised garden beds, compost bins, sheds, fenced in backyard, and even a small seasonal creek. All of this is located in the Red Hook Central School District, just minutes from the village's shops, dining, and the scenic Hudson River. This warm, welcoming home is ready for its next chapter.
Property Features
Property Type: Residential - Single Family
Basement: Bilco Door(s), Full, Partially Finished, Storage Space
Basement: Yes
Cooling: Central Air
Fireplaces: 1
Garage: 2
Heating: Baseboard, Oil, Wood
Home Style: Cape Cod
Lot Size: 0.26 Acres
Taxes: $6,343
Year Built: 1965
Amenities
First Floor Bedroom
First Floor Full Bath
Ceiling Fan(s)
Crown Molding
Dry Bar
High Speed Internet
Natural Woodwork
Master Downstairs
Storage
Garden
Rain Gutters
Feature Descriptions
Appliances: Dryer, Electric Water Heater, Gas Range, Refrigerator, Washer
Building Area Total: 1800
Exclusions: Basement freezer does not convey.
Exterior: Cedar, Clapboard, Frame, Wood Siding
Fencing: Back Yard, Full
Fireplace Features: Living Room, Wood Burning
Fireplace Y/N: Yes
Flooring: Hardwood, Tile, Wood
GarageY/N: Yes
Laundry: Gas Dryer Hookup, In Basement
Lot Dimensions: 90' x 134' x 90' x 125'
Lot Features: Back Yard, Front Yard, Garden, Level, Near Golf Course, Near Public Transit, Near School, Near Shops, Part Wooded, Private, Wooded
On Market Date: 2026-08-05
Other Structures: Shed(s)
Parcel Number: 134889-6272-12-957652-0000
Parking Features: Driveway, Garage, Garage Door Opener
Patio And Porch: Deck
Rental Term: Monthly
Road Responsibility: Public Maintained Road
Rooms Total: 6
Sewer: Septic Tank
Special View Info: Neighborhood, Trees/Woods, Water
Utilities: Cable Connected, Propane, Trash Collection Private
Water: Public
Window Features: Bay Window(s), Casement
Wooded: Yes
Local Schools
High School: Red Hook Senior High School
Middle School: Linden Avenue Middle School
Elementary School: Mill Road-Primary Grades
School District: Red Hook
Estimate Your Payment
Estimated Payment
$ 2,614.39 per month $1,972.05 Principal & Interest $528.58 Property Tax $113.75 Homeowner's InsuranceChange Payment Information
Listed By / Shown By
Listing By
Agency Name: KW Hudson Valley North
Agency Contact: 845-481-2700

Shown By
Agent Name: Patti Brownstone
Agent Phone: Cell: (516) 270-5038
Agency Title: Coldwell Banker American Homes

Member Participants (and their affiliated licensees, if applicable) shall indicate on their websites that IDX information is provided exclusively for consumers’ personal non-commercial use, that it may not be used for any purpose other than to identify prospective properties consumers may be interested in purchasing, that the data is deemed reliable but is not guaranteed by MLS GRID, and that the use of the MLS GRID Data may be subject to an end user license agreement prescribed by the Member Participant’s applicable MLS if any and as amended from time to time. MLS GRID may, at its discretion, require use of other disclaimers as necessary to protect Member Participant, and/or their MLS from liability.
Based on information submitted to the MLS GRID. All data is obtained from various sources and may not have been verified by broker or MLS GRID. Supplied Open House Information is subject to change without notice. All information should be independently reviewed and verified for accuracy. Properties may or may not be listed by the office/agent presenting the information.
Privacy Policy / DMCA Notice / ADA Accessibility


This site is hosted, designed and copyright
© 1994 - 2026 by
Delta Media Group, Inc. -- Patent Pending --
13 Hewlett Road | MLS# 1031259
This single family home located at 13 Hewlett Road, Red Hook, NY 12571 is currently listed for sale with an asking price of $390,000. This property was built in 1965 and has 4 bedrooms and 1 full baths with 1350 sq. ft. Hewlett Road is located within the Red Hook school district. Search Red Hook real estate on pattibrownstone.cbamhomes.com today.